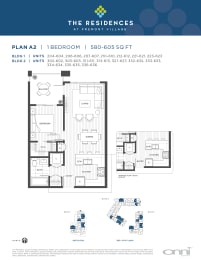
A2
-
1 Bed
-
1 Bath
-
607 Sq. Ft.
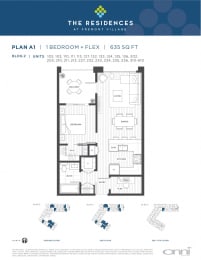
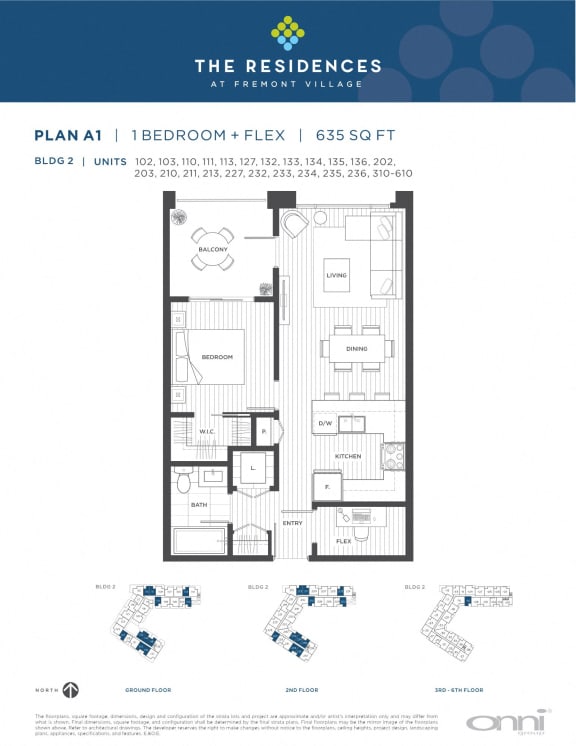
A1
-
1 Bed
-
1 Bath
-
604 Sq. Ft.
Starting at
$2,348.00
/Month
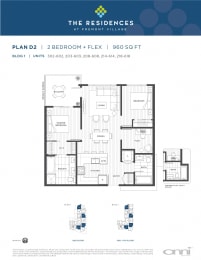
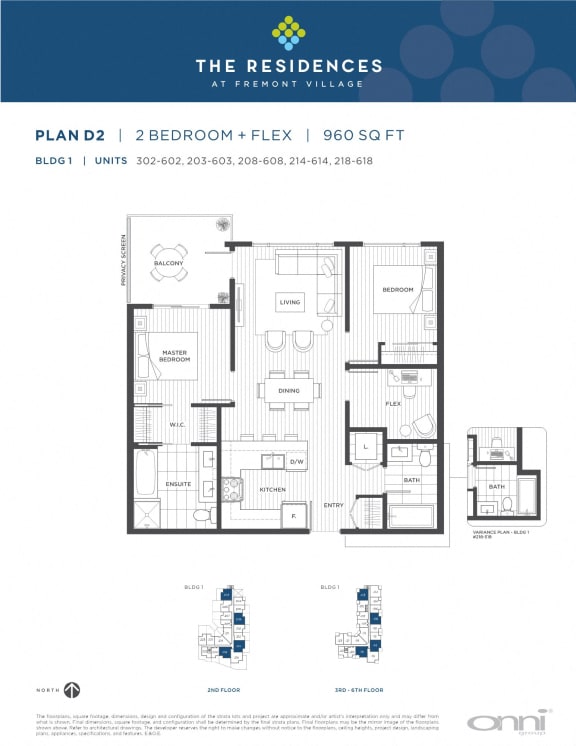
D2
-
2 Bed
-
2 Bath
-
960 Sq. Ft.
Starting at
$2,898.00
/Month
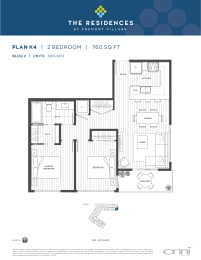
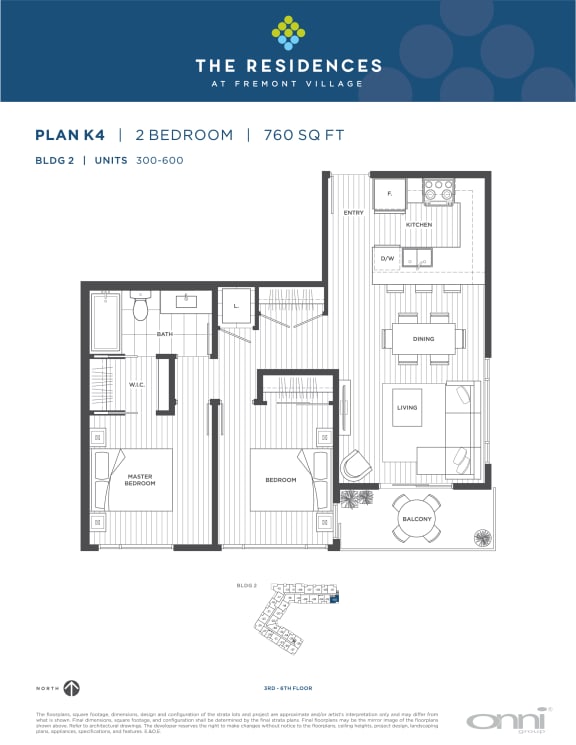
K4
-
2 Bed
-
1 Bath
Call for details
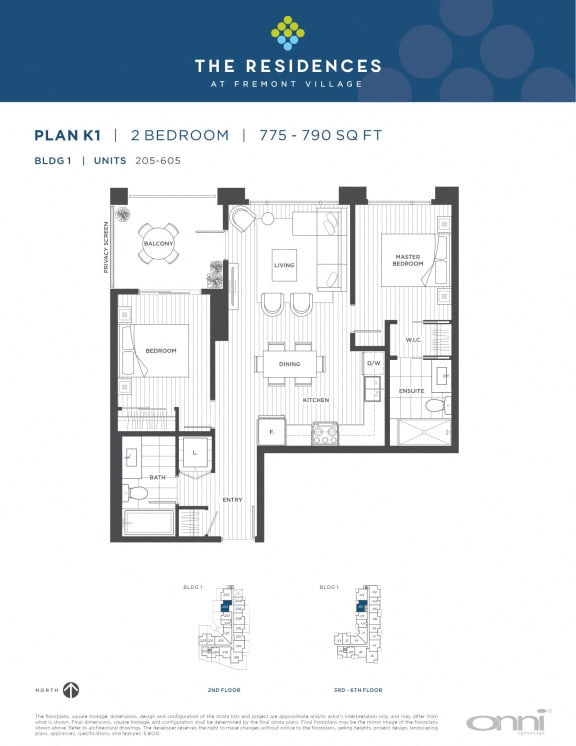
K1
-
2 Bed
-
2 Bath
-
791 Sq. Ft.
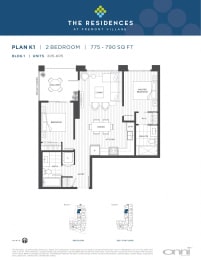
Starting at
$2,695.00
/Month
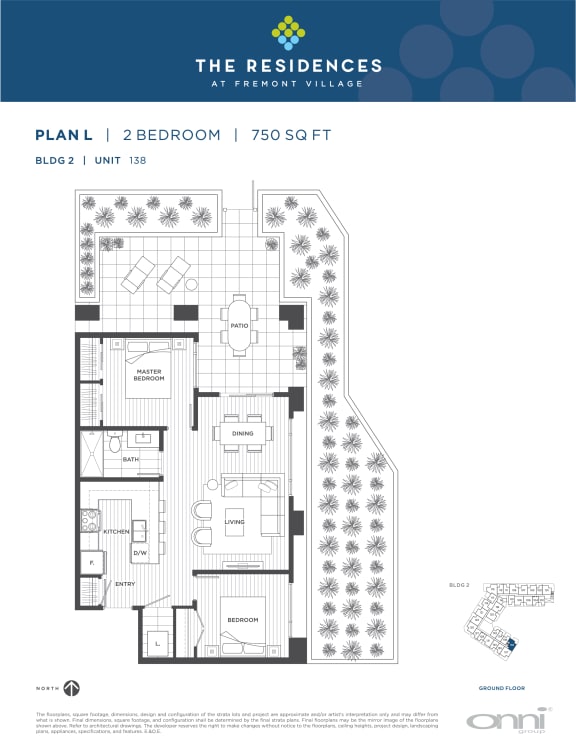
L
-
2 Bed
-
1 Bath
-
750 Sq. Ft.
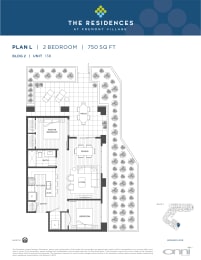
Starting at
$2,645.00
/Month
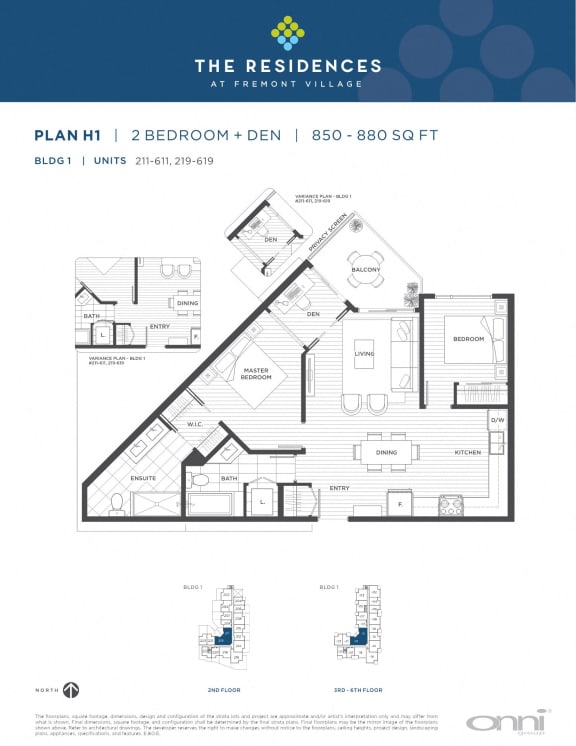
H1
-
2 Bed
-
2 Bath
-
880 Sq. Ft.
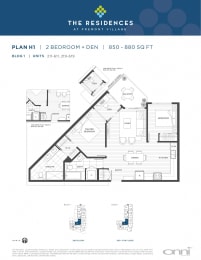
Starting at
$2,735.00
/Month
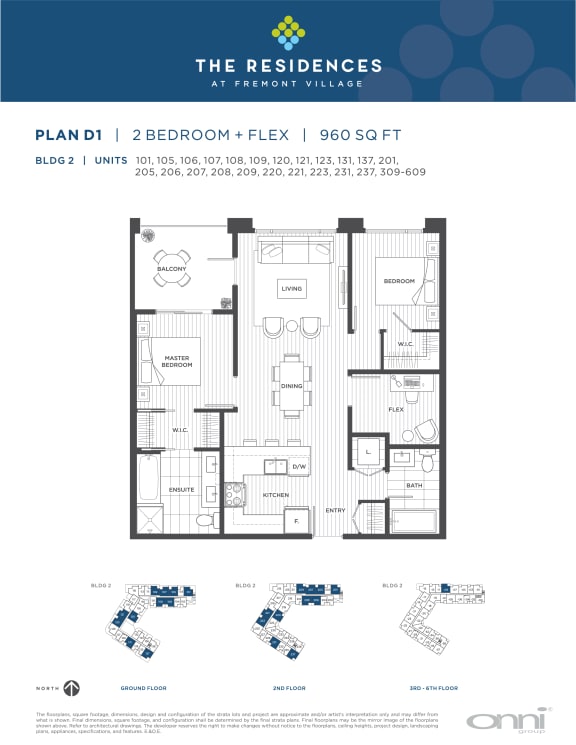
D1
-
2 Bed
-
2 Bath
-
960 Sq. Ft.
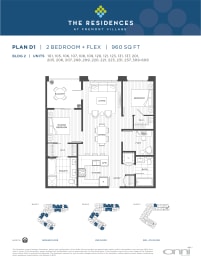
Starting at
$2,860.00
/Month
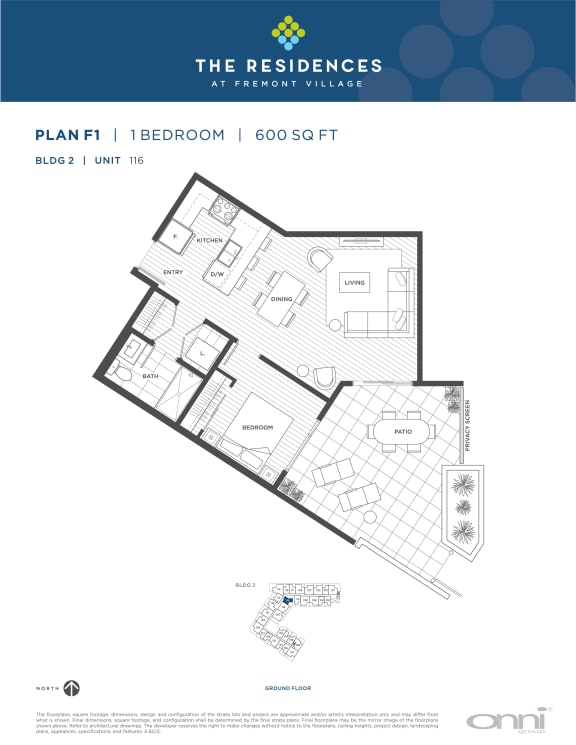
F1
-
1 Bed
-
1 Bath
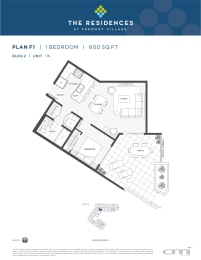
Call for details
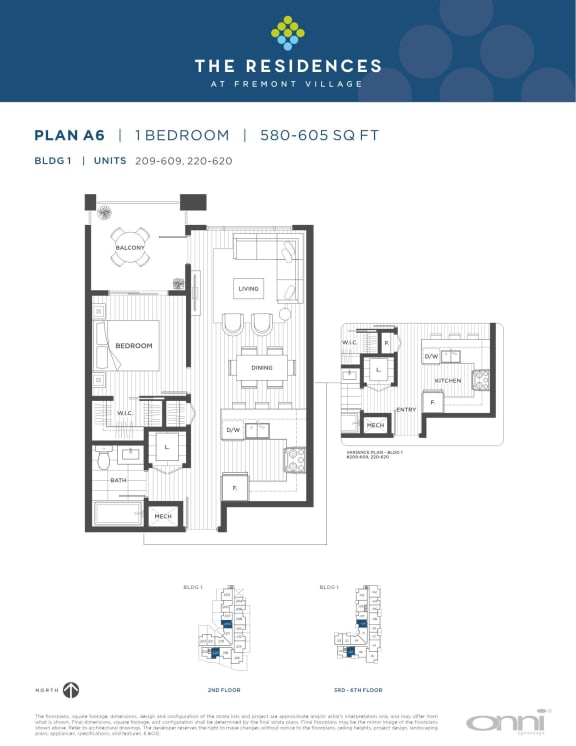
A6
-
1 Bed
-
1 Bath
-
607 Sq. Ft.
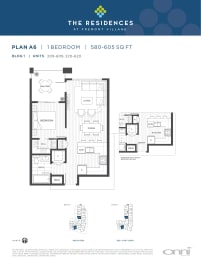
Starting at
$2,318.00
/Month
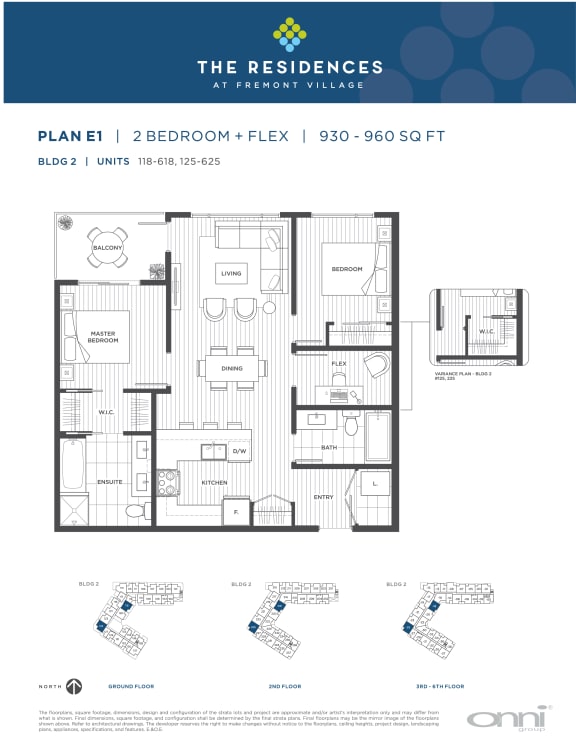
E1
-
2 Bed
-
2 Bath
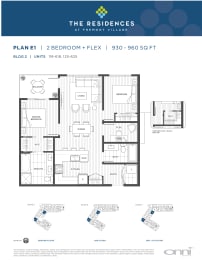
Call for details
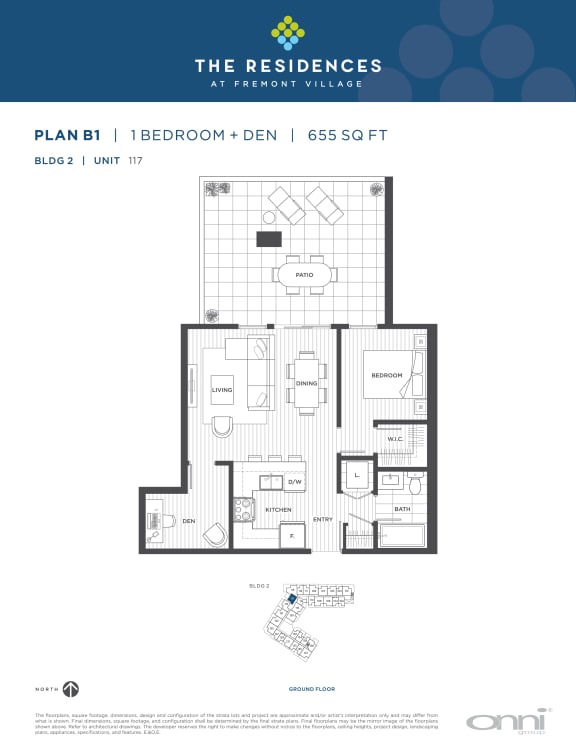
B1
-
1 Bed
-
1 Bath
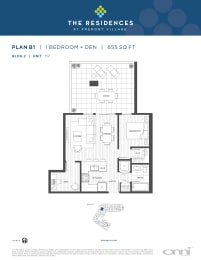
Call for details
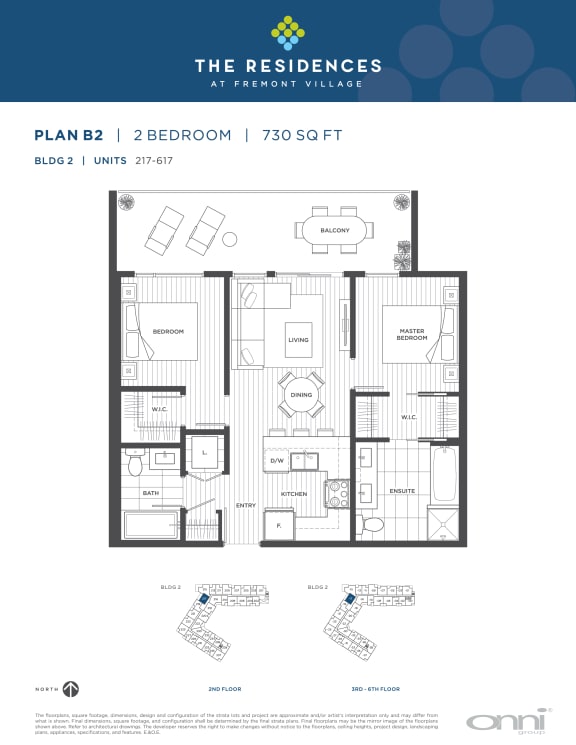
B2
-
2 Bed
-
2 Bath
-
730 Sq. Ft.
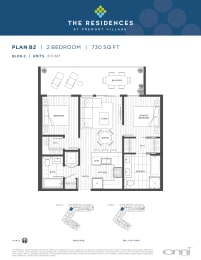
Starting at
$2,685.00
/Month
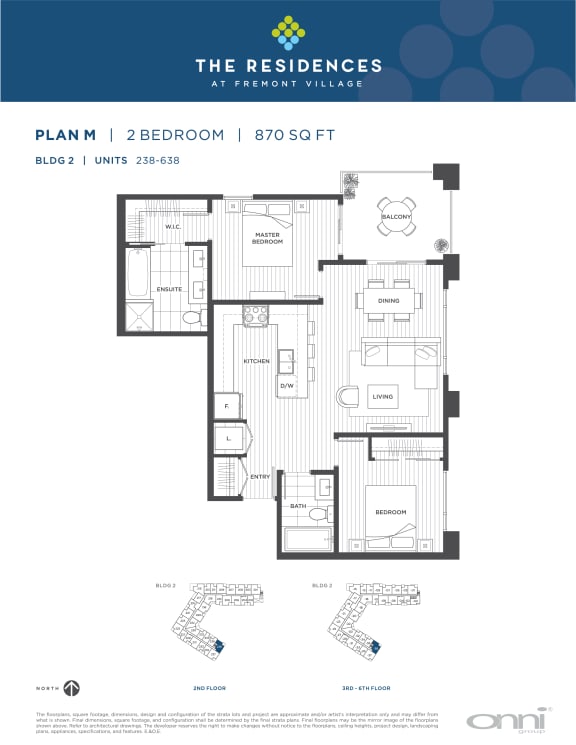
M
-
2 Bed
-
2 Bath
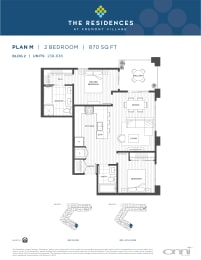
Call for details
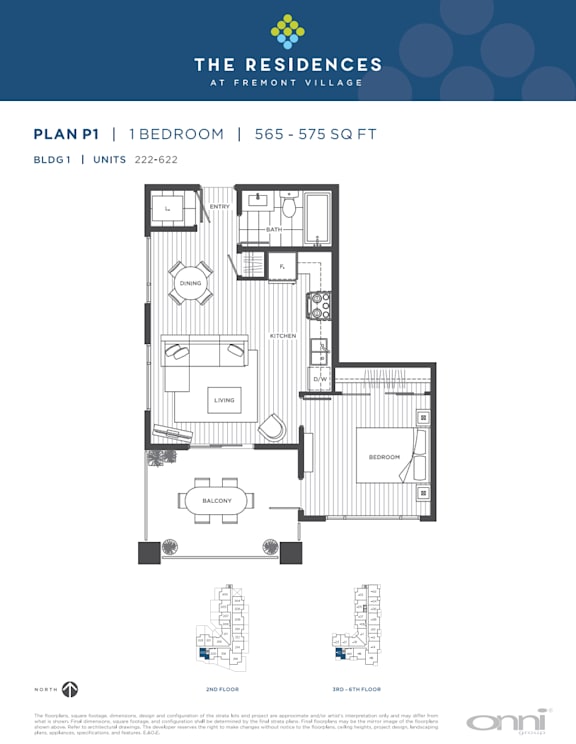
P1
-
1 Bed
-
1 Bath
-
567 Sq. Ft.
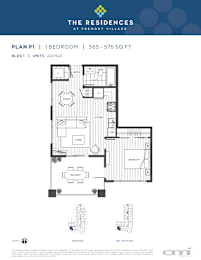
Call for details
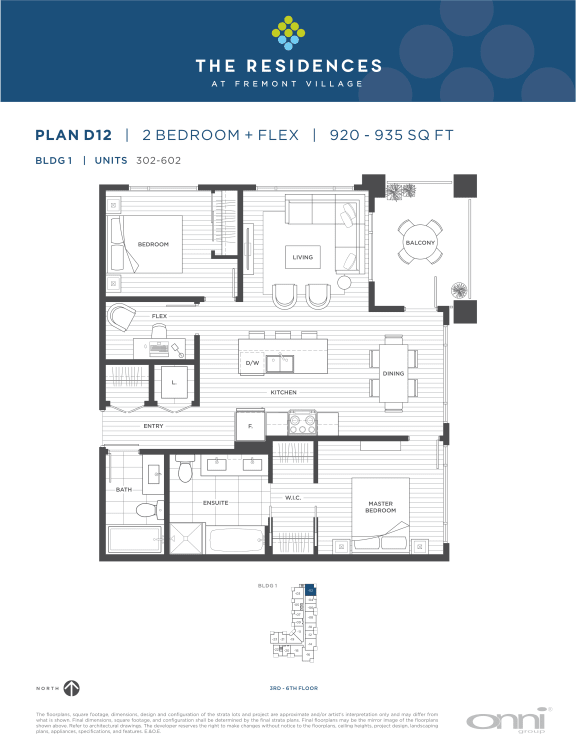
D12
-
2 Bed
-
2 Bath
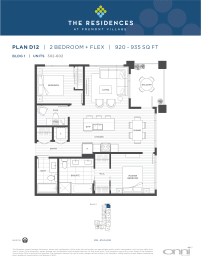
Call for details
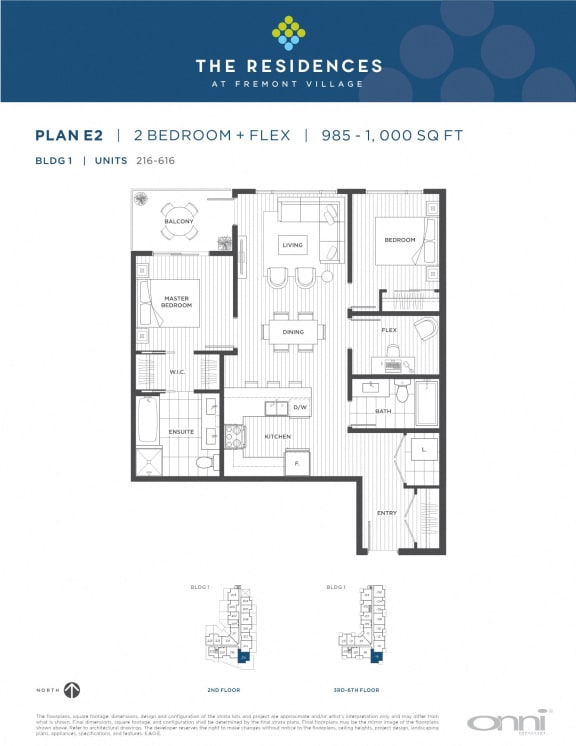
E2
-
2 Bed
-
2 Bath
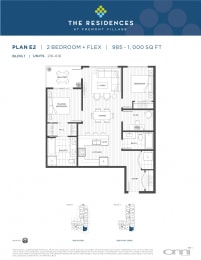
Call for details
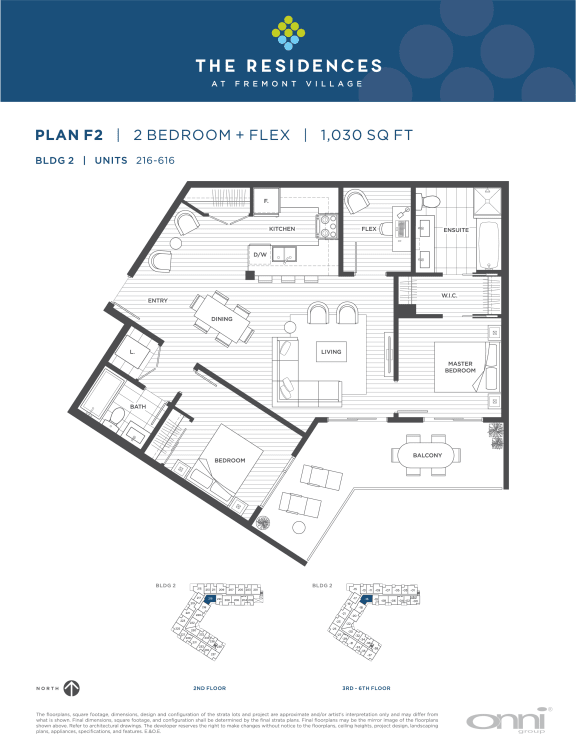
F2
-
2 Bed
-
2 Bath
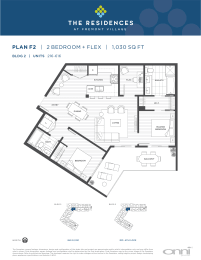
Call for details
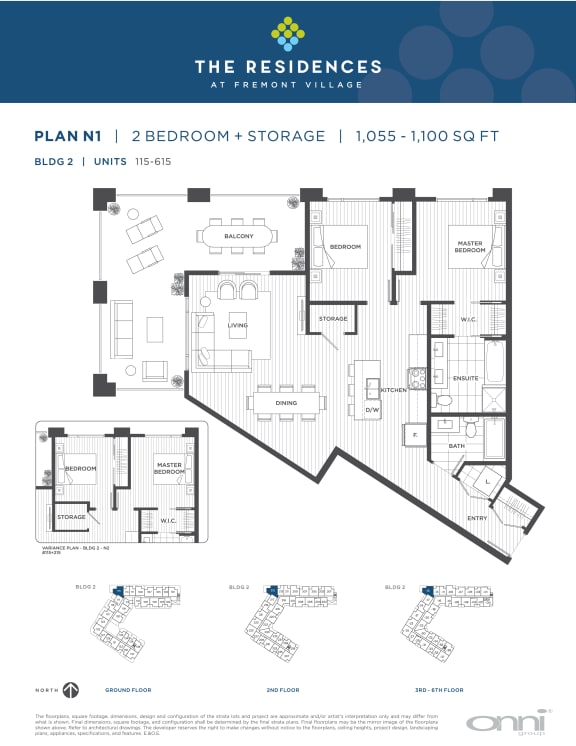
N1
-
2 Bed
-
2 Bath
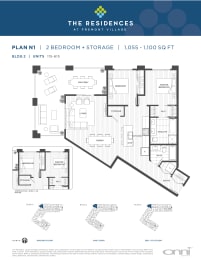
Call for details
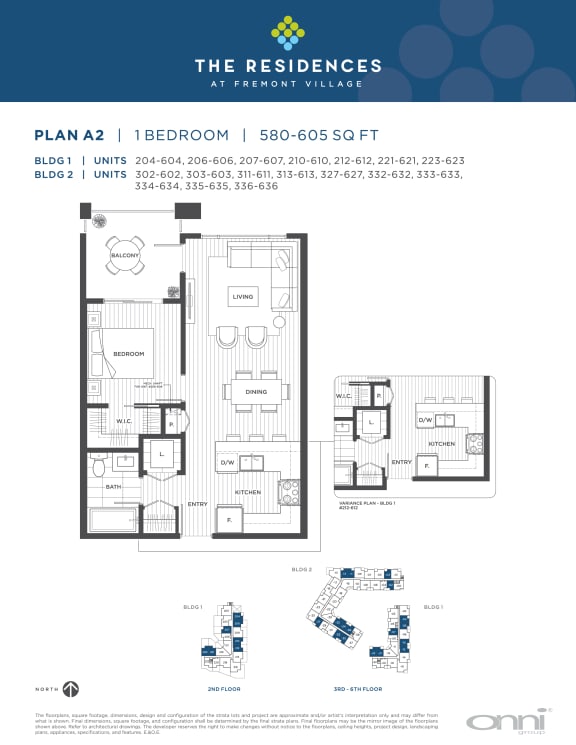
Map View